
Skip to content
A wide shot of a grand living room with cream walls, deep green leather furniture, and a striking floor-to-ceiling teal shelving unit filled with framed photos and memorabilia.Photo via PINKVILLA

Govinda & Sunita’s Home: Where 38 Years Live in Teal Shelves and Cream Walls

The home of Govinda and Sunita Ahuja isn’t just decorated—it’s remembered.

By Call Sheet1 min read

In this story

Current hype level47

Live site hype

around 1 reading right now · 59 today

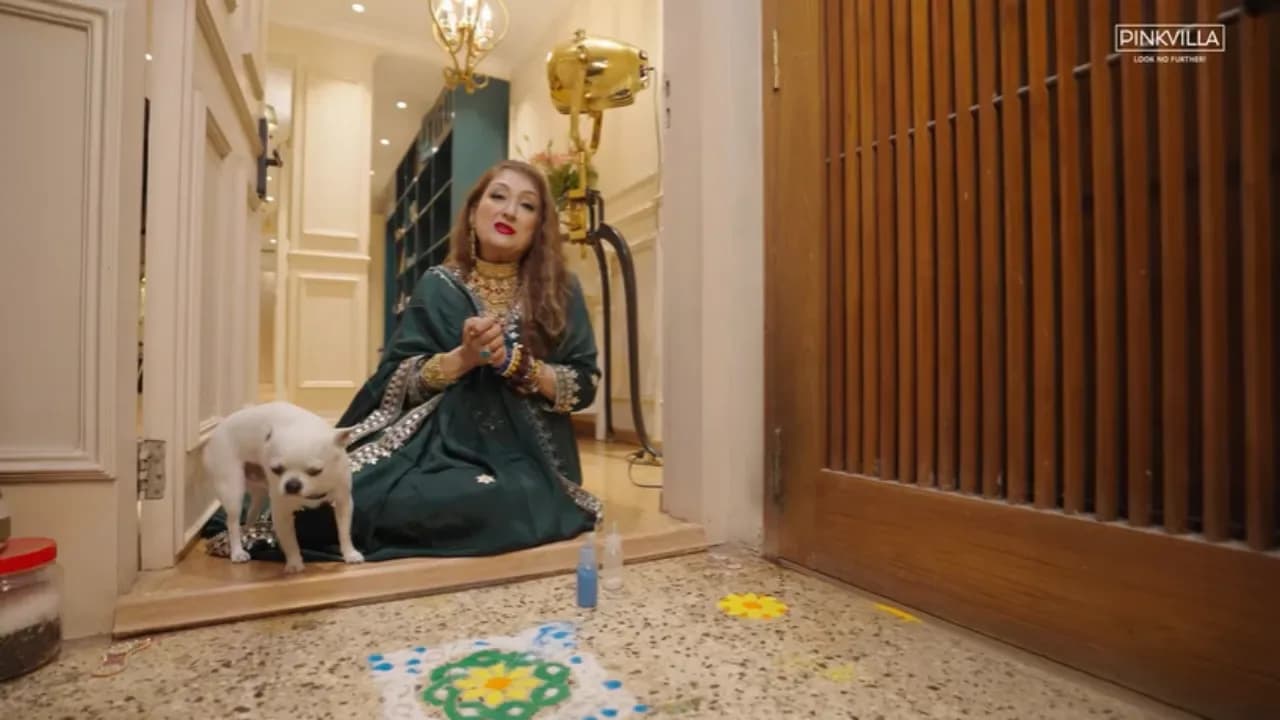
Govinda and Sunita Ahuja’s Mumbai home isn’t just a residence — it’s a chronicle of 38 years woven into wood, light, and memory. Pinkvilla has offered an exclusive glimpse inside the space, revealing a sanctuary where traditional Indian detailing meets European-inspired architecture in quiet harmony. The entrance sets the tone: a prominent wooden main door with vertical slatted detailing, its simplicity speaking volumes.

During Diwali, it transforms, festive lighting and decorative elements layered over the frame, marking the threshold not just as entry, but as ritual. Inside, the living room commands attention. Its palette, cream, ivory, deep forest green, mustard yellow, chocolate brown, anchors a design rooted in classic elegance. Walls are defined by elaborate cornices and layered paneling, a deliberate choice to avoid wallpaper and instead use architectural form for visual depth.

Furniture contrasts the neutral backdrop: button-tufted deep green leather armchairs with high backs and rolled armrests. A mustard-yellow upholstered set. A dark brown Chesterfield-style sofa. Cushions in neutral tones soften the richness without breaking the cohesion.


The dining area continues the theme, a large rectangular table with a white marble-effect surface, cream upholstered chairs, glass-fronted cabinets in cream with gold-toned accents. But the most striking feature is the floor-to-ceiling built-in shelving in deep teal. It runs the full height of one wall, housing framed family photographs, awards, recognition plaques, decorative figurines, and personal memorabilia.

The finish gives it a bold identity, while its integration into the structure means these keepsakes aren’t displayed, they’re embedded. Natural light floods the rooms through expansive windows, filtered by patterned curtains and softened by glass doors that open onto outdoor spaces, blurring the boundary between interior and garden. As Sunita Ahuja reflects on her time in the home, she calls it her favourite space.

She speaks of memories made across its rooms, not of film roles, not of public appearances, but of life lived. No mention of upcoming projects or industry news. Just presence. And a house that remembers every moment.

Reported from

This article was written by the CutMirchi desk from the reporting above. Facts are attributed to their original publishers.

What did you make of it?

Be the first to comment

Join the argument. No password, just your email or a passkey.

    Read next